Sunroom Installation in Salem, NH
We offer professional sunroom installation serving Salem and the surrounding Rockingham County communities, including Derry, Windham, and Pelham. Dynamic Deck Solutions brings more than two decades of outdoor living expertise to every project, designing and building custom sunrooms that add usable space, natural light, and lasting value to your home. Call us at (978) 808-0747 today.
What Sunroom Installation Includes
Professional sunroom installation covers every phase from structural planning to finishing details. We begin with a site evaluation to assess your existing footprint, whether that means converting a deck or building from the ground up. From there, we move into design selection, material choices, and permit coordination with Salem's Inspectional Services Division before construction begins.
A complete sunroom installation typically covers:
▸ Foundation or ledger attachment engineered for New Hampshire's frost depth requirements.
▸ Framing with properly sized lumber or aluminum systems matched to your chosen sunroom type.
▸ Insulated glass or tempered glazing panels installed with sealed, weather-tight connections.
▸ Roofing integrated to match or complement your home's existing roofline.
▸ Electrical rough-in to support lighting, ceiling fans, and where applicable, HVAC equipment.
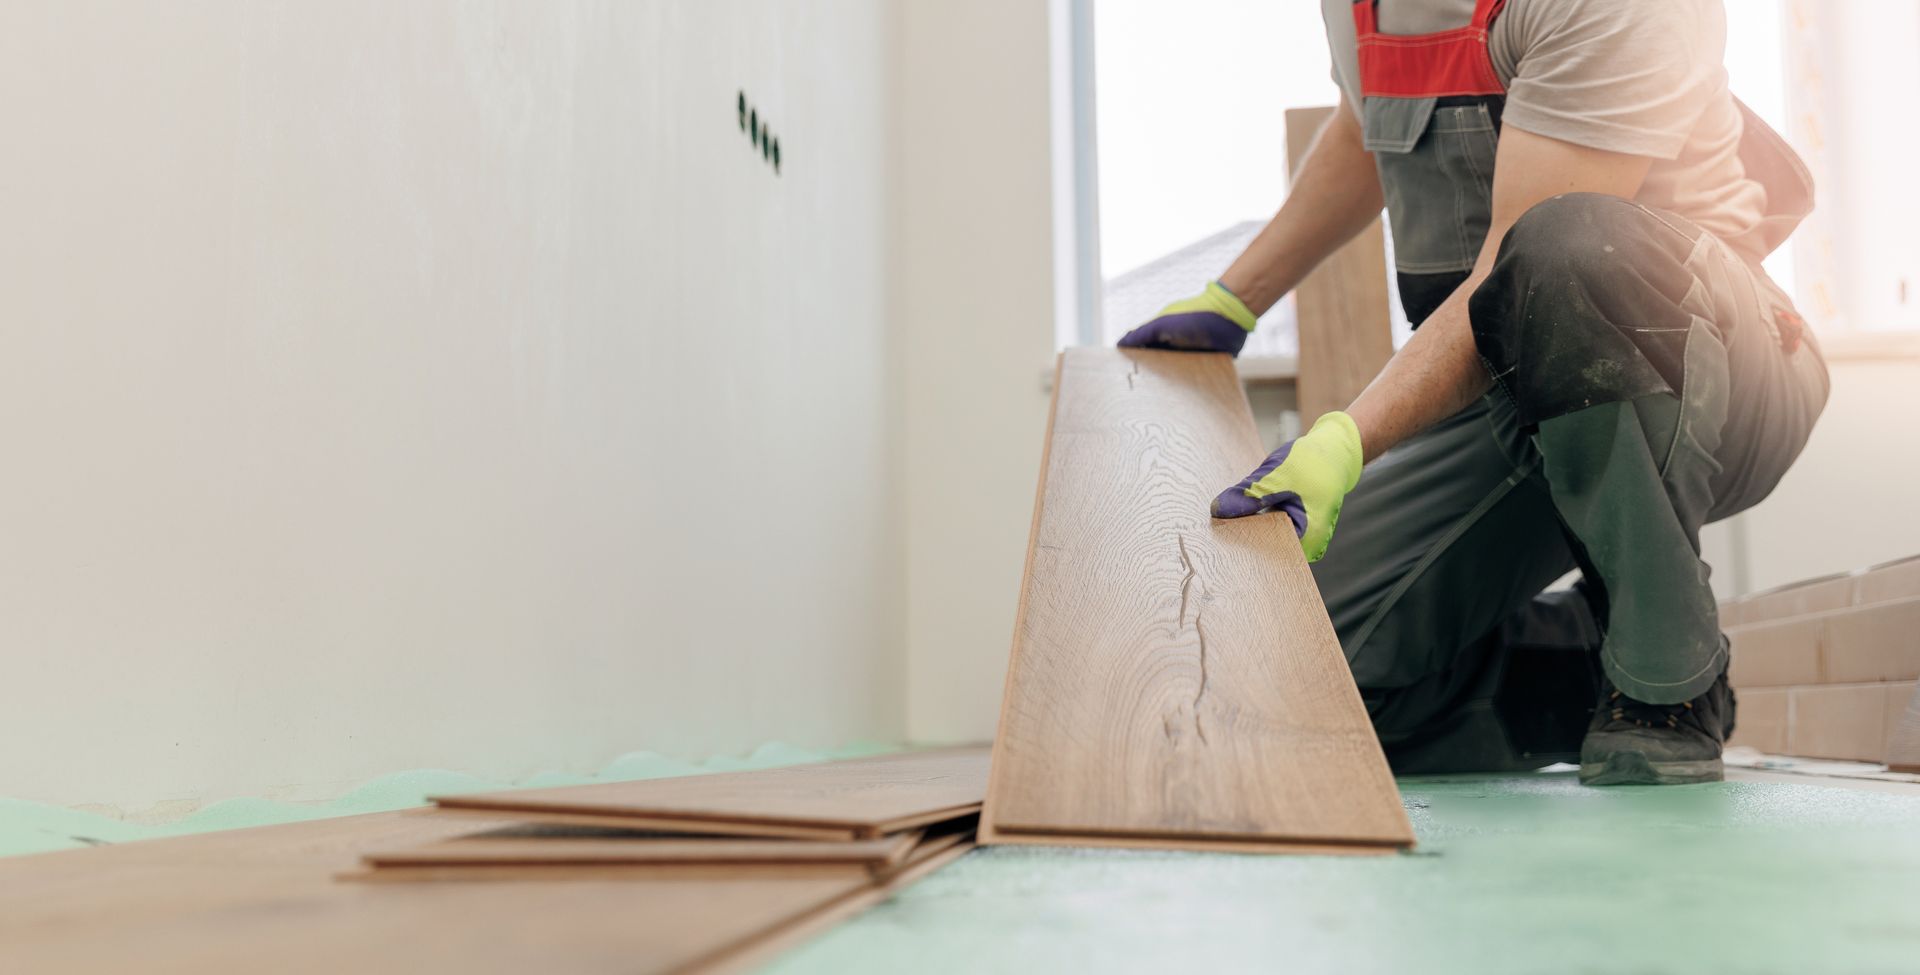
▸ Interior finishing including trim, flooring prep, and final walkthrough inspection.
We manage every step in-house, which typically results in faster timelines and more consistent craftsmanship than coordinating multiple separate trades.
3-Season vs. 4-Season Sunrooms
Choosing the right sunroom type matters in Rockingham County, where winters are cold and snowy and summers can be genuinely warm.
A 3-season sunroom is designed for spring, summer, and fall enjoyment. It typically uses lighter glazing and does not include full insulation or a heating system. This option suits homeowners who want to extend outdoor entertaining from May through October without a significant structural investment, and it is a natural fit for screen-enclosed porches and deck conversions.
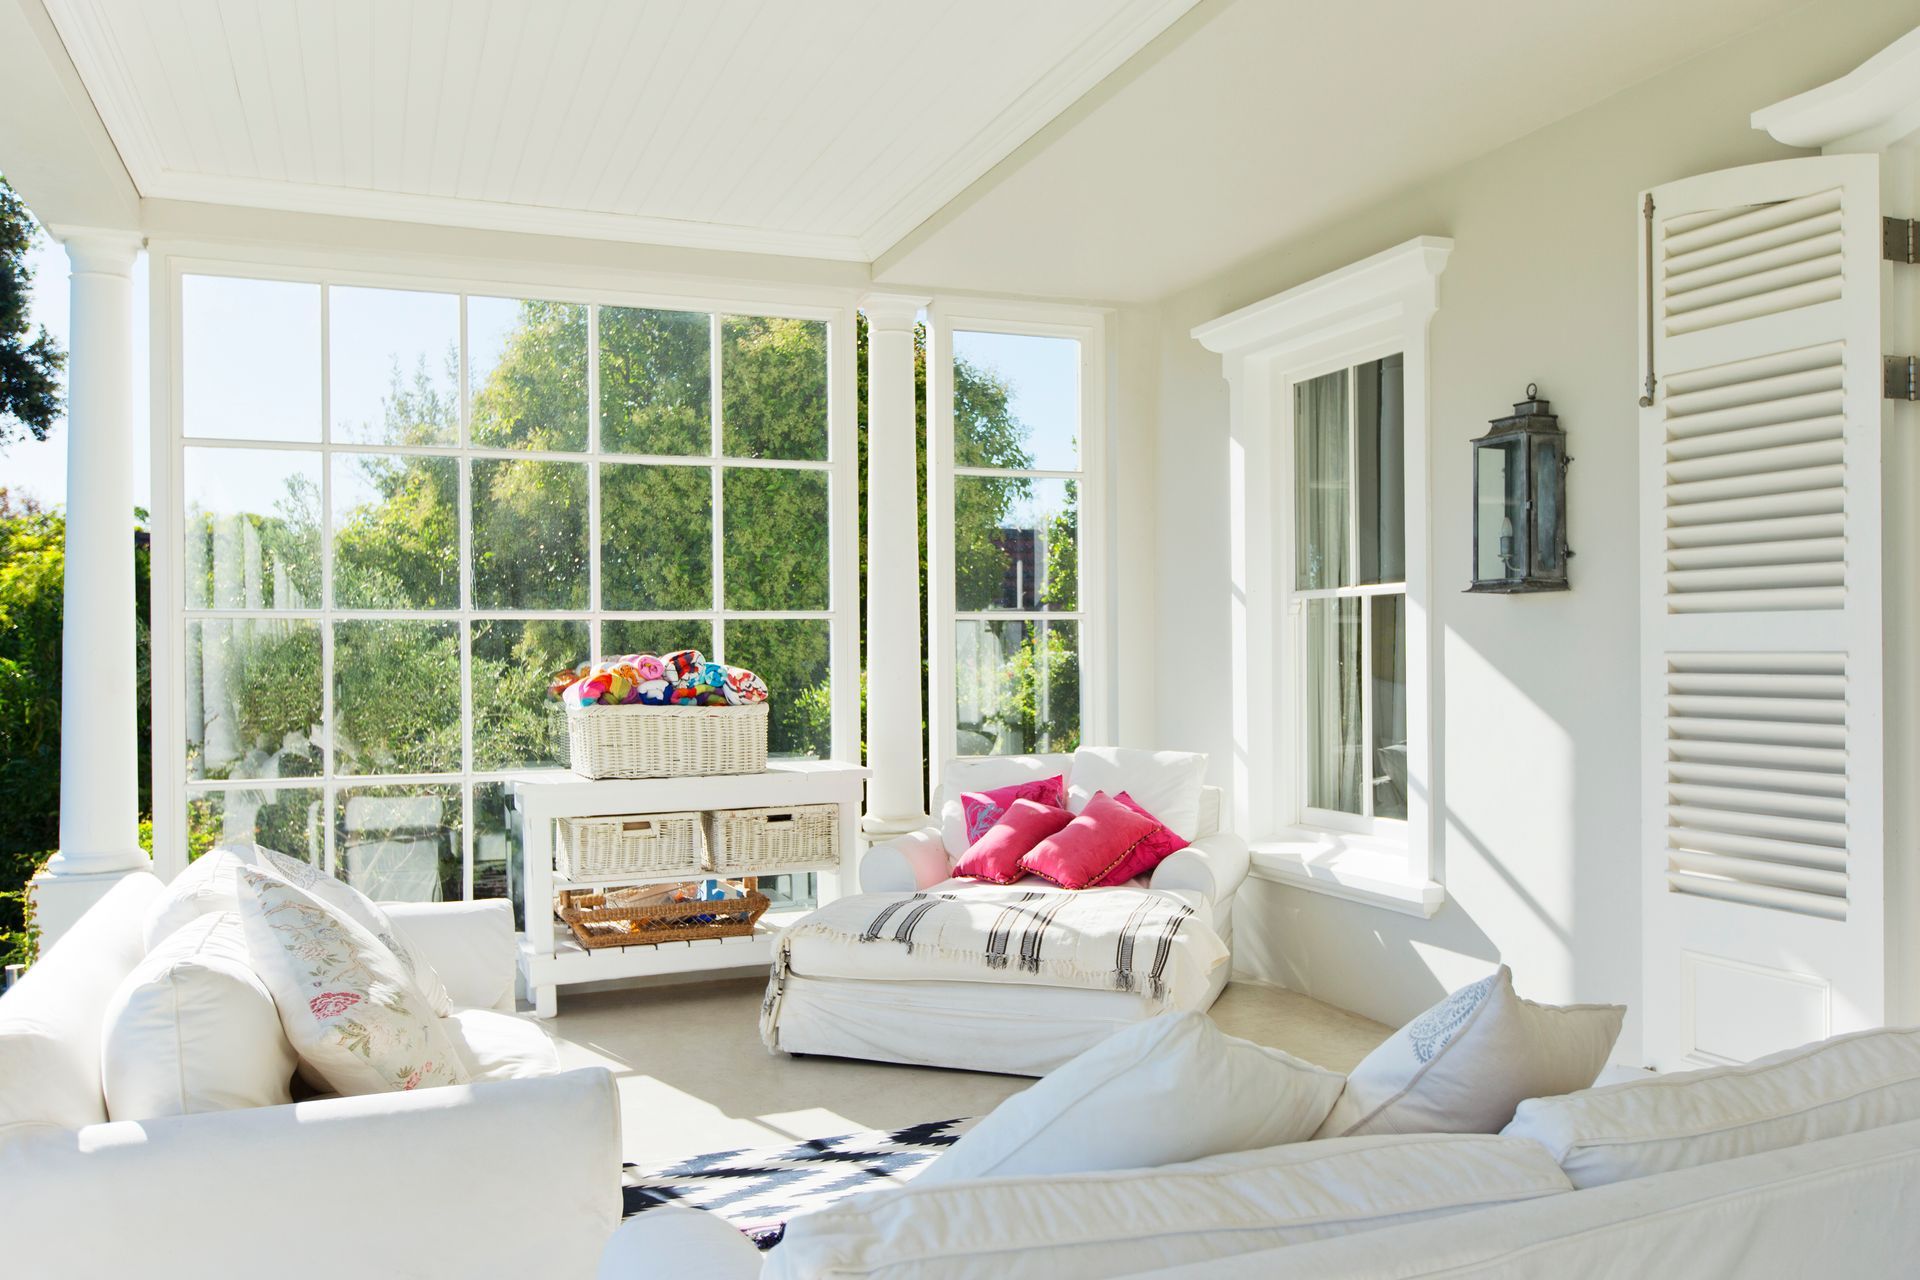
A 4-season sunroom is built to be fully conditioned living space. It features insulated walls, energy-efficient double or triple-pane windows, and HVAC compatibility for year-round use. For Salem homeowners, a 4-season sunroom can function as a dining room extension, a home office with a view, or a year-round lounge. The additional structural requirements mean the build process is more involved, but the long-term payoff in comfort and home value is considerable.
Our team can walk you through both options during your free consultation and help you choose based on your budget, timeline, and how you plan to use the space.
Our Sunroom Installation Process
Every project follows a clear, structured process:
1. Timely Consultation and Site Visit: We assess the site, discuss your goals, and answer questions about design options, materials, and permit requirements.
2. Design and Proposal: We prepare a detailed project scope tailored to your home's footprint and your preferred sunroom type.
3. Permit Coordination: We handle the permit application with Salem's building department, keeping the project code-compliant throughout.
4. Construction: Our crew completes the full build, from foundation work and framing through glazing, roofing, and electrical rough-in, on a schedule communicated to you in advance.
5.
Final Inspection and Walkthrough: We schedule required inspections, address punch-list items, and complete a final walkthrough before closing the project.
Building Permits and NH Climate Considerations
A building permit is generally required for sunroom construction in Salem. Our team coordinates the application with Salem's Inspectional Services Division on your behalf. Requirements can vary based on project size, attachment type, and whether new footings are being poured, so early coordination matters.
New Hampshire's climate shapes every decision we make. Salem averages roughly 60 inches of snowfall per season, and frost depths can reach 48 inches or more. Roofing systems must be engineered for significant snow load, and all footings must extend below the frost line to prevent heaving over time. We select materials rated for New England conditions, including insulated glazing designed to handle temperature swings from below freezing in January to humid heat in July.
For homeowners considering a deck-to-sunroom conversion, our
deck installation and restoration services page outlines the foundational work that often precedes a sunroom project. Existing deck framing may be usable in some cases, though we always evaluate load capacity and condition before integrating it into a new structure.
Why Homeowners Choose Dynamic Deck Solutions
We have been building custom outdoor living spaces across Southern New Hampshire and Northern Massachusetts since 2004. Salem homeowners choose us for personalized service, clear communication, and craftsmanship built on real experience with regional construction challenges.
Read what our customers say about working with us on our Google Profile.
Beyond sunrooms, we build custom decks, pergolas, patio covers, and screen rooms, so we can design an outdoor living plan that works for your entire property.
Request Your Sunroom Installation Estimate!
A properly designed sunroom installation serving Salem, NH, adds functional living space and long-term home value. Contact us online to schedule your consultation.